
BEDS4
BATHS2 full 1 partial
SQUARE FEET2,287
MLS#768655
STATUSActive
PROPERTY TYPEResidential - Single Family
SUBDIVISIONCRESTVIEW
Property Description
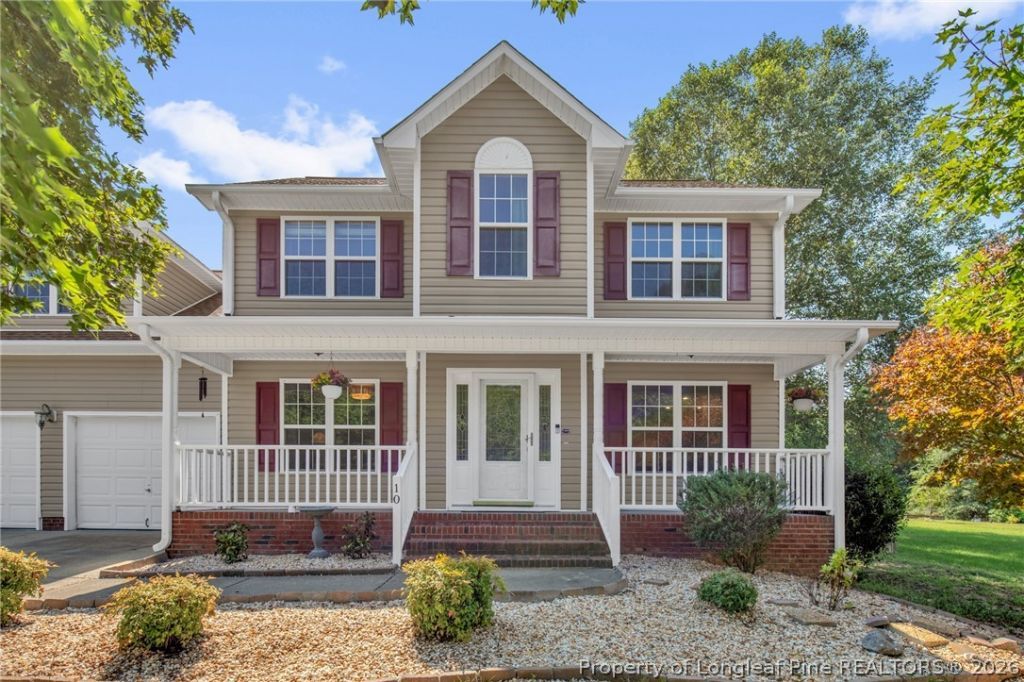
Welcome to 10 Rolling Stone Ct, Sanford, NC 27332! Tucked away on a quiet cul-de-sac, this property offers a wonderful opportunity to enjoy comfortable living in a convenient Sanford location. Property features include a 2024 HVAC, 2024 roof, crawl space dehumidifier and no HOA. Enjoy additional living space in the sunroom, perfect for relaxing, entertaining, or simply enjoying the natural light year-round. Step outside to a backyard complete with a gazebo for outdoor gatherings and an outdoor shed offering convenient additional storage. Whether you???re searching for your next home, relocating to the area, or simply looking for a property that offers a little more breathing room outside the hustle and bustle, this home is ready to welcome its next owner. Located in Harnett County, the home provides convenient access to shopping, dining, schools, and everyday necessities while keeping you within an easy commute of Fort Bragg, Fayetteville, and surrounding communities. With its established neighborhood setting, desirable location, and added indoor and outdoor features, 10 Rolling Stone Ct is a property you???ll want to see in person. Schedule your private showing today and discover all this home has to offer!
Property Features
Property Type: Residential - Single Family
Basement: CrawlSpace
Cooling: CentralAir
Fireplaces: 1
Garage: 2 car attached
Heating: HeatPump
Home Style: TwoStory
Lot Size: 0.36 Acres
Stories: 2.0
Year Built: 2005
Amenities
Bathtub
CeilingFans
DiningArea
SeparateFormalDiningRoom
DoubleVanity
EntranceFoyer
Other
Pantry
SeeRemarks
Storage
SeparateShower
WindowTreatments
Storage
Feature Descriptions
Appliances: Dishwasher, Disposal, Microwave
Community Features: Gutters
Exclusions: All personal property
Exterior: VinylSiding
Fireplace: FamilyRoom
Flooring: Carpet, LuxuryVinylPlank, Tile, Vinyl
HOA Fee: 0
Laundry: WasherHookup, DryerHookup
Lot: QuarterToHalfAcreLot, Cleared, Level
Parking: Attached, Garage
Parking Notes: Attached, Garage
Patio/Porch: Covered, Porch
Security: SmokeDetectors
Sewer: SepticTank
Topography: Cleared, Level
Water: Public
Window: Blinds
Local Schools
High School: Western Harnett High School
Middle School: Highland Middle School
Elementary School: Highland Elementary
Listed By / Shown By
Listed By
Agency Name: EXP REALTY LLC
Agency Phone: 888-584-9431
Shown By
Agent Name: Jimmy Townsend
Agent Phone: (910) 391-2748
Agency Title: Townsend Real Estate

Estimate Your Payment
Estimated Payment
$ 880.78 per month $778.73 Principal & Interest $0.00 Property Tax (data not provided by mls) $102.05 Homeowner's Insurance
10 Rolling Stone Court | MLS# 768655
This single family home located at 10 Rolling Stone Court, Sanford, NC 27332 is currently listed for sale with an asking price of $349,900. This property was built in 2005 and has 4 bedrooms and 2 full and 1 partial baths with 2287 sq. ft. Rolling Stone Court is located in the CRESTVIEW subdivision. Search CRESTVIEW real estate on jtownsend.townsendrealestate.com today.