
BEDS3
BATHS2 full
SQUARE FEET1,411
MLS#768917
STATUSActive
PROPERTY TYPEResidential - Single Family
SUBDIVISIONSPELL ESTATES
Property Description
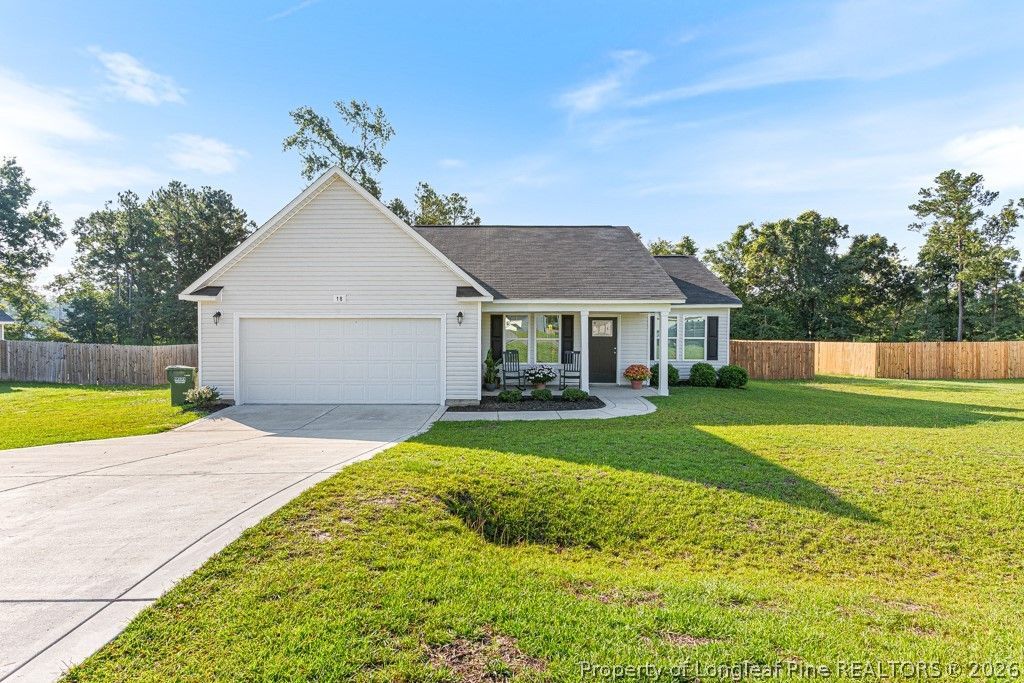
Welcome to 18 Terrier Ct! The Parkton floor plan offers 3 bedrooms and 2 full bathrooms in a thoughtfully designed ranch-style layout. The open-concept living area includes a spacious family room, formal dining room, and breakfast nook. The kitchen features white cabinetry, abundant countertop space, generous storage, and a kitchen sink. The primary suite includes a ceiling fan, dual-sink vanity, separate shower, and oversized walk-in closet. With its desirable split-bedroom design, the two additional bedrooms and second full bathroom are located on the opposite side of the home for added privacy. Additional features include an automatic garage door opener, concrete patio, and newly added backyard privacy fence. The sellers also added a refrigerator and blackout blinds throughout the entire home, both will remain for the new owners. Minutes to new highway 295 providing easy access to Fort Bragg
Property Features
Property Type: Residential - Single Family
Basement: None
Cooling: CentralAir, Electric
Fenced: Yes
Garage: 2 car attached
Heating: HeatPump
Home Style: Ranch
Lot Size: 0.46 Acres
Year Built: 2023
Amenities
BreakfastArea
CeilingFans
CathedralCeilings
DiningArea
SeparateFormalDiningRoom
DoubleVanity
EntranceFoyer
KitchenIsland
LaminateCounters
OpenConcept
RecessedLighting
VaultedCeilings
WalkInClosets
WindowTreatments
Fence
Porch
Patio
Feature Descriptions
Appliances: Dishwasher, ElectricRange, Microwave, Refrigerator
Exclusions: None
Exterior: VinylSiding
Fencimg: BackYard, Privacy
Fireplace: None
Flooring: LuxuryVinylPlank, Carpet
HOA Fee: 480/ Annually
Laundry: InUnit
Lot: QuarterToHalfAcreLot, Cleared, InteriorLot
Parking: Attached, Garage
Parking Notes: Attached, Garage
Patio/Porch: Covered, FrontPorch, Patio, Porch
Sewer: SepticTank
Topography: Cleared, Sloping
Water: Public
Window: Blinds
Local Schools
High School: St. Pauls Senior High
Middle School: Robeson County Schools
Listed By / Shown By
Listed By
Agency Name: COLDWELL BANKER ADVANTAGE - FAYETTEVILLE
Agency Phone: 910-483-5353
Shown By
Agent Name: Jimmy Townsend
Agent Phone: (910) 391-2748
Agency Title: Townsend Real Estate

Estimate Your Payment
Estimated Payment
$ 711.12 per month $628.72 Principal & Interest $0.00 Property Tax (data not provided by mls) $82.40 Homeowner's Insurance
18 Terrier Court | MLS# 768917
This single family home located at 18 Terrier Court , Parkton, NC 28371 is currently listed for sale with an asking price of $282,500. This property was built in 2023 and has 3 bedrooms and 2 full baths with 1411 sq. ft. Terrier Court is located in the SPELL ESTATES subdivision. Search SPELL ESTATES real estate on jtownsend.townsendrealestate.com today.