
BEDS3
BATHS3 full 1 partial
SQUARE FEET2,106
MLS#768144
STATUSActive
PROPERTY TYPEResidential - Single Family
SUBDIVISIONOwls Nest
Property Description
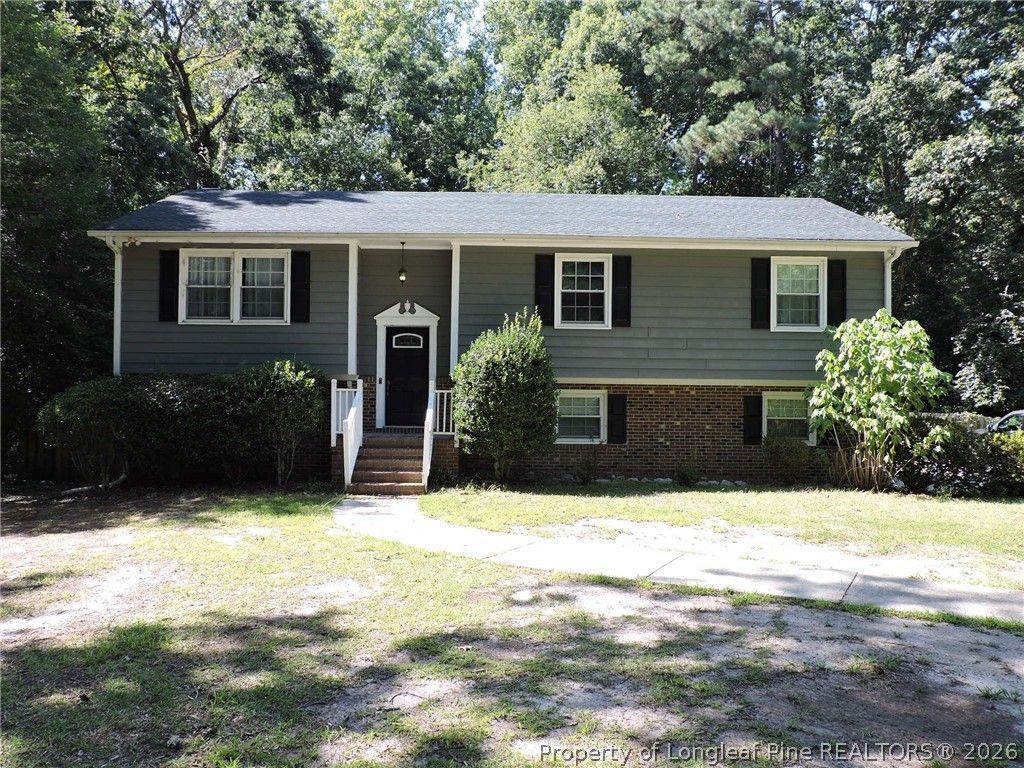
THIS WELL MAINTAINED HOME IS MINUTES FROM US 1, AND CONVENIENT TO SANFORD/RALEIGH/SOUTHERN PINES/FAYETTEVILL/FT. BRAGG. THE MAIN LEVEL FEATURES A FORMAL LIVING ROOM, KITCHEN/DINING COMBO, MASTER BEDROOM & MASTER BATH, TWO MORE GUEST BEDROOMS AND GUEST BATH. FROM THE DINING ROOM, WALK OUT ONTO THE 13 x 20 DECK, PERFECT FOR LARGE PARTIES AND ENTERTAINING. ON THE LOWER LEVEL, YOU WILL FIND A LARGE FAMILY ROOM WITH FIREPLACE AND BUILT-INS, AND A 13 x 20 PATIO OFF OF THAT. THERE IS ALSO A LARGE LAUNDRY AREA W/TANKLESS WATER HEATER, A 3rd BATH WITH DUAL VANITIES/JETTED TUB AND SEPARATE SHOWER. THERE IS ANOTHER ROOM WHICH COULD BE USED AS A 4TH BEDROOM, OR MOVIE/CRAFT ROOM. THRU THE BACK DOOR AND ACROSS THE BREEZEWAY, IS A 3OOSF DETACHED OFFICE/WORKSPACE W/HALF BATH. A FULLY FENCED YARD TO KEEP YOUR FUR BABIES SAFE. THERE IS ALSO A VOLUNTARY HOA FOR POOL/CLUBHOUSE AMEMITIES. THERE IS A LOT TO OFFER WITH THIS HOME-CHECK IT OUT TODAY.
Property Features
Property Type: Residential - Single Family
Basement: None
Cooling: Central Air, Electric
Fenced: Yes
Fireplaces: 1
Heating: Forced Air, Heat Pump
Home Style: Two Story
Lot Size: 0.56 Acres
Stories: 2.0
Year Built: 1975
Amenities
Built-in Features
Ceiling Fan(s)
Double Vanity
Entrance Foyer
Eat-in Kitchen
Separate/Formal Living Room
Jetted Tub
Kitchen/Dining Combo
Separate Shower
Walk-In Shower
Window Treatments
Deck
Fully Fenced
Fence
Private Yard
Feature Descriptions
Appliances: Dishwasher, Disposal, Microwave, Range, Refrigerator, Tankless Water Heater
Exclusions: NONE
Exterior: Brick Veneer
Fencimg: Full, Yard Fenced
Fireplace: Family Room
Flooring: Carpet, Luxury Vinyl Plank, Tile, Vinyl
HOA Fee: 0/ Annually
Laundry: In Unit
Patio/Porch: Covered, Deck, Patio
Sewer: Septic Tank
Water: Public
Window: Blinds
Local Schools
High School: Lee - Southern Lee High
Middle School: Lee - West Lee
Listed By / Shown By
Listed By
Agency Name: MANNING REALTY
Agency Phone: 910-813-3009
Shown By
Agent Name: Jimmy Townsend
Agent Phone: (910) 391-2748
Agency Title: Townsend Real Estate

Estimate Your Payment
Estimated Payment
$ 928.86 per month $821.23 Principal & Interest $0.00 Property Tax (data not provided by mls) $107.63 Homeowner's Insurance
1816 Phillips Drive | MLS# 768144
This single family home located at 1816 Phillips Drive, Sanford, NC 27330 is currently listed for sale with an asking price of $369,000. This property was built in 1975 and has 3 bedrooms and 3 full and 1 partial baths with 2106 sq. ft. Phillips Drive is located in the Owls Nest subdivision. Search Owls Nest real estate on jtownsend.townsendrealestate.com today.