
BEDS4
BATHS2 full 1 partial
SQUARE FEET2,635
MLS#771788
STATUSActive
PROPERTY TYPEResidential - Single Family
SUBDIVISIONPARK PLACE
Property Description
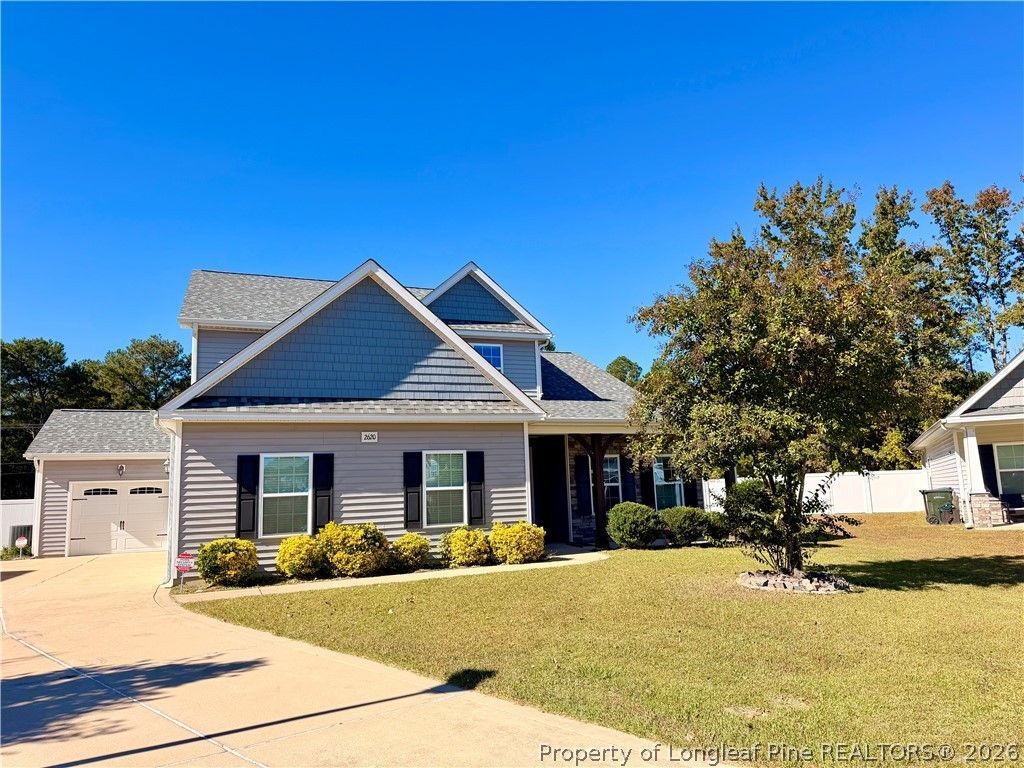
Step outside to the patio and fenced backyard, with room to relax or entertain. The roof was replaced in 2025, and the seller is offering $7,500 in closing cost assistance toward the buyer's allowable costs with an acceptable offer! Enjoy extra room, thoughtful features, and valuable buyer assistance at 2620 Highpoint Court! This 4-bedroom, 2.5-bath home offers a 3-car garage and a spacious first-floor primary suite with a tray ceiling, walk-in closet, double-sink vanity, soaking tub, and separate shower. The main living areas include a formal dining room with a coffered ceiling, an inviting living room with a gas fireplace, and an eat-in kitchen with granite countertops, stainless steel appliances, and a breakfast bar. Upstairs, the flexible landing provides extra space for a play area, media nook, or home office, while the additional bedrooms offer generous storage.
Property Features
Property Type: Residential - Single Family
Basement: None
Cooling: CentralAir
Fireplaces: 1
Garage: 3 car attached
Heating: Central, HeatPump
Home Style: TwoStory
Lot Size: 0.31 Acres
Stories: 2.0
Year Built: 2015
Amenities
CeilingFans
EatInKitchen
PrimaryDownstairs
WalkInClosets
WalkInShower
Feature Descriptions
Exclusions: N/A
Exterior: StoneVeneer, VinylSiding
Fireplace: LivingRoom
Flooring: Carpet, Vinyl
HOA Fee: 224/ Annually
Lot: QuarterToHalfAcreLot, CulDeSac
Lot Dimensions: 41.5x145x159.3x150
Parking: Attached, Garage
Parking Notes: Attached, Garage
Sewer: PublicSewer
Water: Public
Local Schools
High School: Douglas Byrd Senior High
Middle School: Douglas Byrd Middle School
Listed By / Shown By
Listed By
Agency Name: LPT REALTY LLC
Agency Phone: 877-366-2213
Shown By
Agent Name: Jimmy Townsend
Agent Phone: (910) 391-2748
Agency Title: Townsend Real Estate

Estimate Your Payment
Estimated Payment
$ 931.38 per month $823.46 Principal & Interest $0.00 Property Tax (data not provided by mls) $107.92 Homeowner's Insurance
2620 Highpoint Court | MLS# 771788
This single family home located at 2620 Highpoint Court , Fayetteville, NC 28304 is currently listed for sale with an asking price of $370,000. This property was built in 2015 and has 4 bedrooms and 2 full and 1 partial baths with 2635 sq. ft. Highpoint Court is located in the PARK PLACE subdivision. Search PARK PLACE real estate on jtownsend.townsendrealestate.com today.