
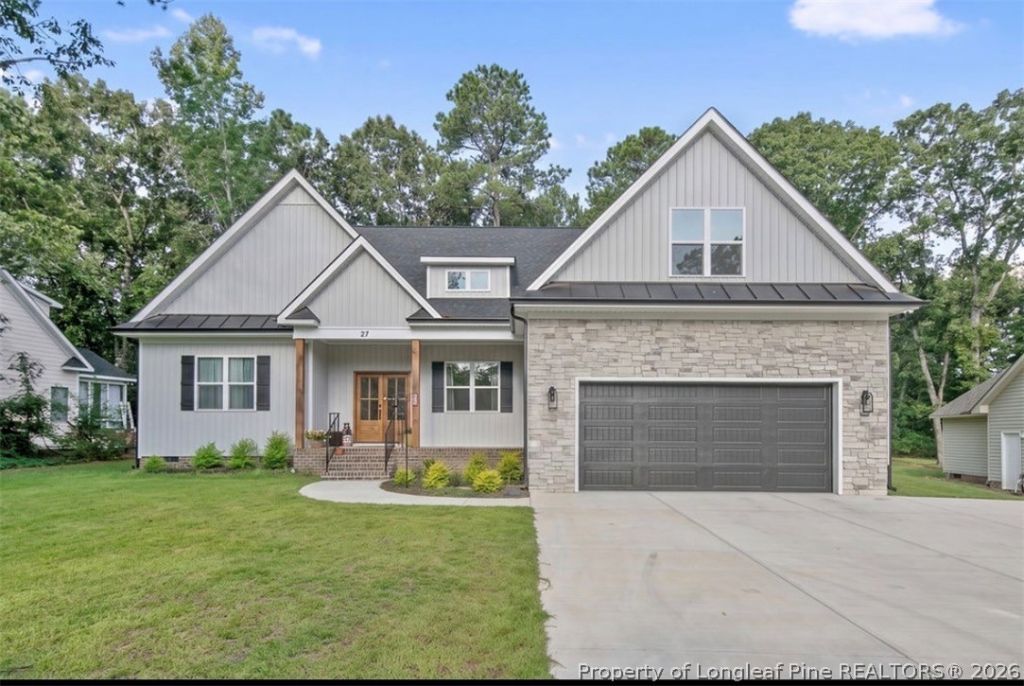
BEDS4
BATHS3 full
SQUARE FEET2,994
MLS#768247
STATUSActive
PROPERTY TYPEResidential - Single Family
SUBDIVISIONCAROLINA LAKES
Property Description
Beautiful 4-bedroom, 3 full bath home with water view. Located in the gorgeous Carolina Lakes gated golf and lake community. The open split floorplan is perfect for everyday living and entertaining. The gourmet kitchen boasts soft close cabinets, a large island with breakfast bar and quartz countertops. Spacious laundry room with cabinets and a storage closet for added convenience. The primary suite includes dual walk-in closets, double vanity and beautiful tiled walk-in shower. Fourth bedroom offers walk in closet, full bath and two walk in storage areas. Step outside onto your spacious screened porch with stained beadboard ceiling and celling fan. Enjoy a round of golf. Relax on the sandy beach or take in one of the many other amenities. Including a swimming pool, pickleball, tennis and basketball courts and walking/hiking trails. This property has it all. Do not wait. SCHEDULE A SHOWING TODAY!
Property Features
Property Type: Residential - Single Family
Basement: Crawl Space
Cooling: Central Air
Fireplaces: 1
Garage: 2 car attached
Heating: Heat Pump
Home Style: Ranch
Year Built: 2025
Amenities
Attic
Breakfast Bar
Bookcases
Crown Molding
Cathedral Ceiling(s)
Dining Area
Coffered Ceiling(s)
Dual Closets
Separate/Formal Dining Room
Double Vanity
Eat-in Kitchen
Great Room
His and Hers Closets
Primary Downstairs
Multiple Closets
Pantry
Quartz Counters
Storage
Tub Shower
Vaulted Ceiling(s)
Walk-In Shower
Playground
Porch
Feature Descriptions
Appliances: Built-In Electric Oven, Cooktop, Dishwasher, Microwave
Community Features: Community Pool, Golf, Gated
Exclusions: Personal belongings inside home at time of showings.
Exterior: Stone Veneer, Vinyl Siding
Fireplace: Propane
Flooring: Carpet, Luxury Vinyl Plank
Formal Dining: Yes
HOA Fee: 900/ Annually
Laundry: Main Level
Lot: 1/4 to 1/2 Acre Lot, Cleared
Parking: Attached, Garage
Parking Notes: Attached, Garage
Patio/Porch: Rear Porch, Porch, Screened
Security: Gated with Guard, Gated Community
Sewer: Public Sewer
Topography: Cleared
Water: Public
Local Schools
High School: Overhills Senior High
Middle School: Highland Middle School
Listed By / Shown By
Listed By
Agency Name: INDEPEDENCE REALTY GROUP
Agency Phone: 910-302-7079
Shown By
Agent Name: Jimmy Townsend
Agent Phone: (910) 391-2748
Agency Title: Townsend Real Estate

Estimate Your Payment
Estimated Payment
$ 1,366.86 per month $1,208.48 Principal & Interest $0.00 Property Tax (data not provided by mls) $158.38 Homeowner's Insurance
27 Lookout Point | MLS# 768247
This single family home located at 27 Lookout Point, Sanford, NC 27332 is currently listed for sale with an asking price of $543,000. This property was built in 2025 and has 4 bedrooms and 3 full baths with 2994 sq. ft. Lookout Point is located in the CAROLINA LAKES subdivision. Search CAROLINA LAKES real estate on jtownsend.townsendrealestate.com today.