
BEDS4
BATHS3 full
SQUARE FEET2,052
MLS#768833
STATUSActive
PROPERTY TYPEResidential - Single Family
SUBDIVISIONMEADOW RIDGE
Property Description
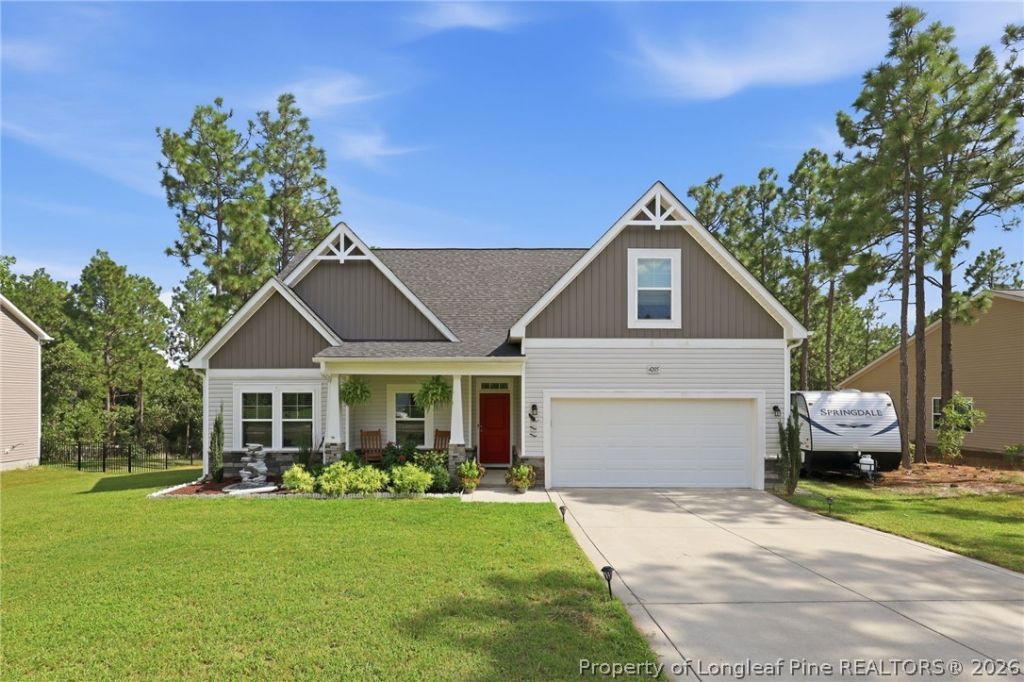
Built in 2020 and beautifully maintained, this spacious 4-bedroom, 3-bath home sits on over half an acre with **NO HOA!** Step inside to a bright, open living room with vaulted ceilings and abundant natural light. **New laminate flooring in the kitchen and dining room** gives these spaces a fresh, updated feel. The kitchen features granite countertops, ample cabinetry, and an easy flow into the dining area--perfect for everyday living and entertaining. A dedicated front office with French doors provides a quiet, private space for working from home. The spacious primary suite features a walk-in closet, additional storage, soaking tub, and separate shower. Upstairs, the oversized bonus room includes a closet and its own full bathroom, offering incredible flexibility as a **fourth bedroom, guest suite, media room, or second living space**. The septic permit is approved for four bedrooms. Outside, enjoy a fully fenced backyard and a generous lot with plenty of room for entertaining, gardening, pets, play, or simply enjoying a little extra space and privacy. With a flexible floor plan, recent flooring updates, over half an acre, and no HOA, this home offers plenty of space inside and out!
Property Features
Property Type: Residential - Single Family
Basement: None
Cooling: Central Air, Electric
Fireplaces: 1
Garage: 2 car attached
Home Style: Two Story
Lot Size: 0.65 Acres
Stories: 2.0
Year Built: 2020
Amenities
Ceiling Fan(s)
Chandelier
Cathedral Ceiling(s)
Entrance Foyer
Eat-in Kitchen
Garden Tub/Roman Tub
High Ceilings
High Speed Internet
Kitchen/Dining Combo
Primary Downstairs
Living/Dining Room
Pantry
Vaulted Ceiling(s)
Window Treatments
Deck
Porch
Feature Descriptions
Appliances: Dishwasher, Microwave, Range
Community Features: Sidewalks
Exclusions: TV Mount, chicken coop
Exterior: Stone Veneer, Vinyl Siding
Fireplace: Gas Log
Flooring: Laminate, Tile, Vinyl, Carpet
Laundry: Main Level
Parking: Attached, Garage
Parking Notes: Attached, Garage
Patio/Porch: Covered, Deck, Front Porch, Porch
Sewer: Septic Tank
Water: Public
Window: Blinds, Insulated Windows
Local Schools
High School: Pinecrest High School
Middle School: Southern Middle School
Listed By / Shown By
Listed By
Agency Name: EVERYTHING PINES PARTNERS LLC
Agency Phone: 910-725-1176
Shown By
Agent Name: Jimmy Townsend
Agent Phone: (910) 391-2748
Agency Title: Townsend Real Estate

Estimate Your Payment
Estimated Payment
$ 969.13 per month $856.84 Principal & Interest $0.00 Property Tax (data not provided by mls) $112.29 Homeowner's Insurance
4205 Irwin Drive | MLS# 768833
This single family home located at 4205 Irwin Drive, Aberdeen, NC 28315 is currently listed for sale with an asking price of $385,000. This property was built in 2020 and has 4 bedrooms and 3 full baths with 2052 sq. ft. Irwin Drive is located in the MEADOW RIDGE subdivision. Search MEADOW RIDGE real estate on jtownsend.townsendrealestate.com today.