
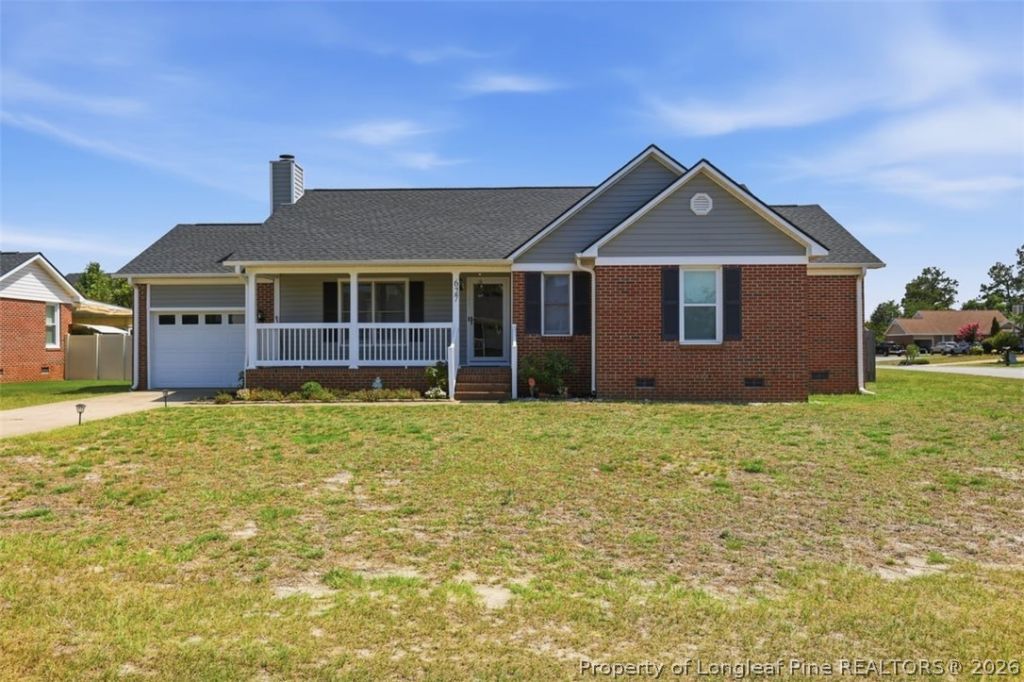
BEDS3
BATHS2 full
SQUARE FEET1,495
MLS#765226
STATUSActive
PROPERTY TYPEResidential - Single Family
SUBDIVISIONELK RUN
Property Description
Welcome to this beautifully maintained 3-bedroom, 2-bath home in Hope Mills, offering comfort, space, and convenience! The home features an inviting floor plan, a cozy living room with a fireplace, and a functional kitchen with plenty of cabinet and counter space. The private primary suite provides a comfortable retreat, while the additional bedrooms offer flexibility for family, guests, or a home office. Recent improvements include fresh interior paint, updated flooring in select bedrooms, and enhancements to the front porch, giving the home a fresh and welcoming feel. Step outside to enjoy the backyard and concrete patio???perfect for grilling, relaxing, or entertaining. Conveniently located near shopping, dining, schools, parks, and major highways, this home combines everyday convenience with excellent value. Move-in ready and waiting for its next owner???schedule your showing today!
Property Features
Property Type: Residential - Single Family
Basement: Crawl Space
Cooling: Central Air
Fenced: Yes
Fireplaces: 1
Garage: 1 car attached
Heating: Heat Pump
Home Style: Ranch
Lot Size: 0.32 Acres
Year Built: 1994
Amenities
Ceiling Fan(s)
Double Vanity
Eat-in Kitchen
Granite Counters
Kitchen/Dining Combo
Primary Downstairs
Separate Shower
Tub Shower
Walk-In Closet(s)
Corner Lot
Fence
Porch
Patio
Feature Descriptions
Appliances: Dishwasher, Microwave, Range, Refrigerator
Community Features: Gutter(s)
Door Features: Storm Door(s)
Exclusions: None
Exterior: Brick Veneer
Fencimg: Back Yard
Fireplace: Factory Built
Flooring: Luxury Vinyl Plank, Tile
Laundry: Washer Hookup, Dryer Hookup, In Unit
Lot: 1/4 to 1/2 Acre Lot, Cleared
Parking: Attached, Garage
Parking Notes: Attached, Garage
Patio/Porch: Covered, Front Porch, Patio, Porch
Sewer: Public Sewer
Topography: Cleared
Water: Public
Window: Insulated Windows
Local Schools
High School: South View Senior High
Middle School: South View Middle School
Elementary School: Ed V. Baldwin Elementary
Listed By / Shown By
Listed By
Agency Name: RE/MAX CHOICE
Agency Phone: 910-483-7500
Shown By
Agent Name: Jimmy Townsend
Agent Phone: (910) 391-2748
Agency Title: Townsend Real Estate

Estimate Your Payment
Estimated Payment
$ 629.06 per month $556.17 Principal & Interest $0.00 Property Tax (data not provided by mls) $72.89 Homeowner's Insurance
627 Sunnybrook Drive | MLS# 765226
This single family home located at 627 Sunnybrook Drive, Hope Mills, NC 28348 is currently listed for sale with an asking price of $249,900. This property was built in 1994 and has 3 bedrooms and 2 full baths with 1495 sq. ft. Sunnybrook Drive is located in the ELK RUN subdivision. Search ELK RUN real estate on jtownsend.townsendrealestate.com today.