
BEDS3
BATHS2 full
SQUARE FEET1,224
MLS#771504
STATUSActive
PROPERTY TYPEResidential - Single Family
SUBDIVISIONCLIFFDALE ESTAT
Property Description
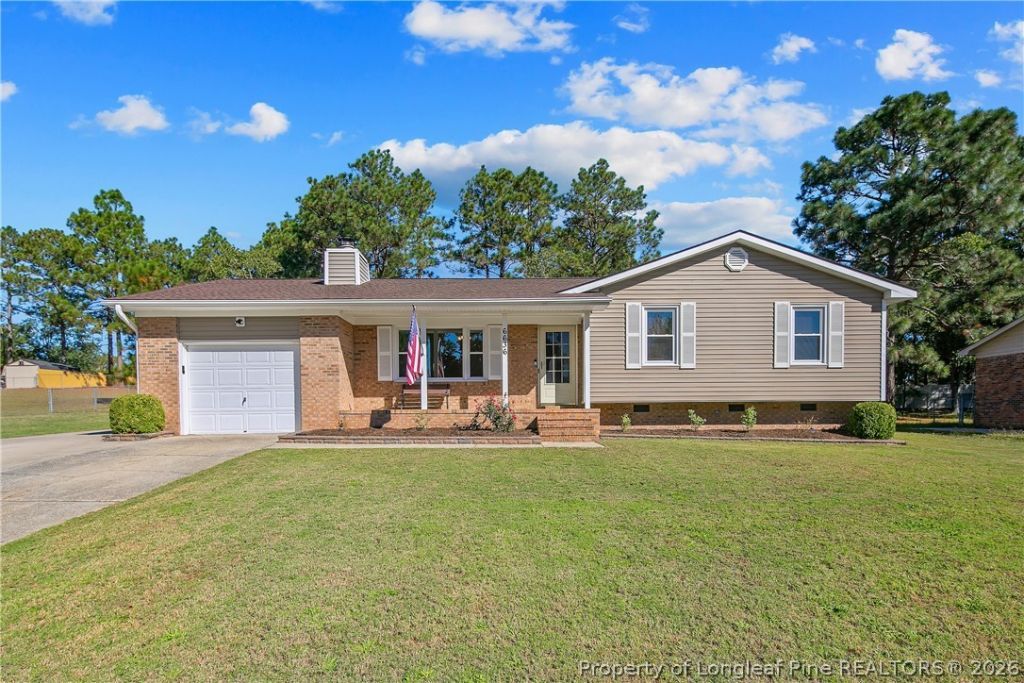
Charming 3-Bedroom Home with Beautiful Updates! Welcome home to this charming 3-bedroom ranch featuring fresh paint, brand new carpet, and a brand-new backyard deck-perfect for relaxing or entertaining! The dream kitchen was updated in 2017 with solid-surface countertops, new cabinets adding style and functionality to the heart of the home. Additional improvements include a roof replaced in 2022 and windows replaced in 2018. Home sits on a large lot with extended drive way for extra parking. Ideally located just minutes from Fort Bragg, shopping, dining, and convenient access to Highway 295, this home offers comfort and convenience in a mature neighborhood. Whether you're a first-time homebuyer, looking to upgrade, or searching for your next investment opportunity, this property is full of potential. Don't miss your chance to make this charming home yours!
Property Features
Property Type: Residential - Single Family
Basement: Crawl Space
Cooling: Central Air, Electric
Fenced: Yes
Fireplaces: 1
Garage: 1 car attached
Heating: Forced Air
Home Style: Ranch
Year Built: 1986
Amenities
Breakfast Area
Eat-in Kitchen
Separate/Formal Living Room
Jetted Tub
Kitchen/Dining Combo
Bath in Primary Bedroom
Smart Camera(s)/Recording
Tub Shower
Window Treatments
Fence
Porch
Storage
Feature Descriptions
Appliances: Built-In Electric Range, Dishwasher, ENERGY STAR Qualified Dryer, ENERGY STAR Qualified Washer, Electric Cooktop, Electric Water Heater, Free-Standing Refrigerator, Disposal, Microwave, Water Heater, Washer
Door Features: Storm Door(s)
Exclusions: shed in the back yard on left side
Exterior: Brick Veneer, Vinyl Siding
Fencimg: Back Yard
Fireplace: Wood Burning
Flooring: Luxury Vinyl Plank, Tile, Carpet
Laundry: In Garage
Lot: 1/4 to 1/2 Acre Lot, Cleared
Parking: Attached, Garage
Parking Notes: Attached, Garage
Patio/Porch: Covered, Front Porch, Porch
Sewer: Septic Tank
Topography: Cleared
Water: Public
Window: Blinds
Local Schools
High School: Seventy-First Senior High
Middle School: Lewis Chapel Middle School
Listed By / Shown By
Listed By
Agency Name: ATLAS REAL ESTATE PARTNERS
Agency Phone: 910-779-0076
Shown By
Agent Name: Jimmy Townsend
Agent Phone: (910) 391-2748
Agency Title: Townsend Real Estate

Estimate Your Payment
Estimated Payment
$ 551.27 per month $487.40 Principal & Interest $0.00 Property Tax (data not provided by mls) $63.88 Homeowner's Insurance
6636 Suga Circle | MLS# 771504
This single family home located at 6636 Suga Circle, Fayetteville, NC 28314 is currently listed for sale with an asking price of $219,000. This property was built in 1986 and has 3 bedrooms and 2 full baths with 1224 sq. ft. Suga Circle is located in the CLIFFDALE ESTAT subdivision. Search CLIFFDALE ESTAT real estate on jtownsend.townsendrealestate.com today.